
Furnace, AC and Heat Pump Replacement in Cleveland
Replacing furnaces, air conditioners and heat pumps with equipment sized to the house, plus a rough guide to the size you need.
When a furnace, air conditioner or heat pump is past saving, the replacement is sized to the house and the ductwork it has, not copied from the label on the old unit. Many systems in older Cleveland homes are oversized: a furnace chosen decades ago for a drafty house that has since gained new windows and attic insulation. A bigger unit short-cycles, heats unevenly and wears out sooner.
Project Types
Most replacements are one of these jobs, or two of them done together.
| Project | What it involves | Decisions to make |
|---|---|---|
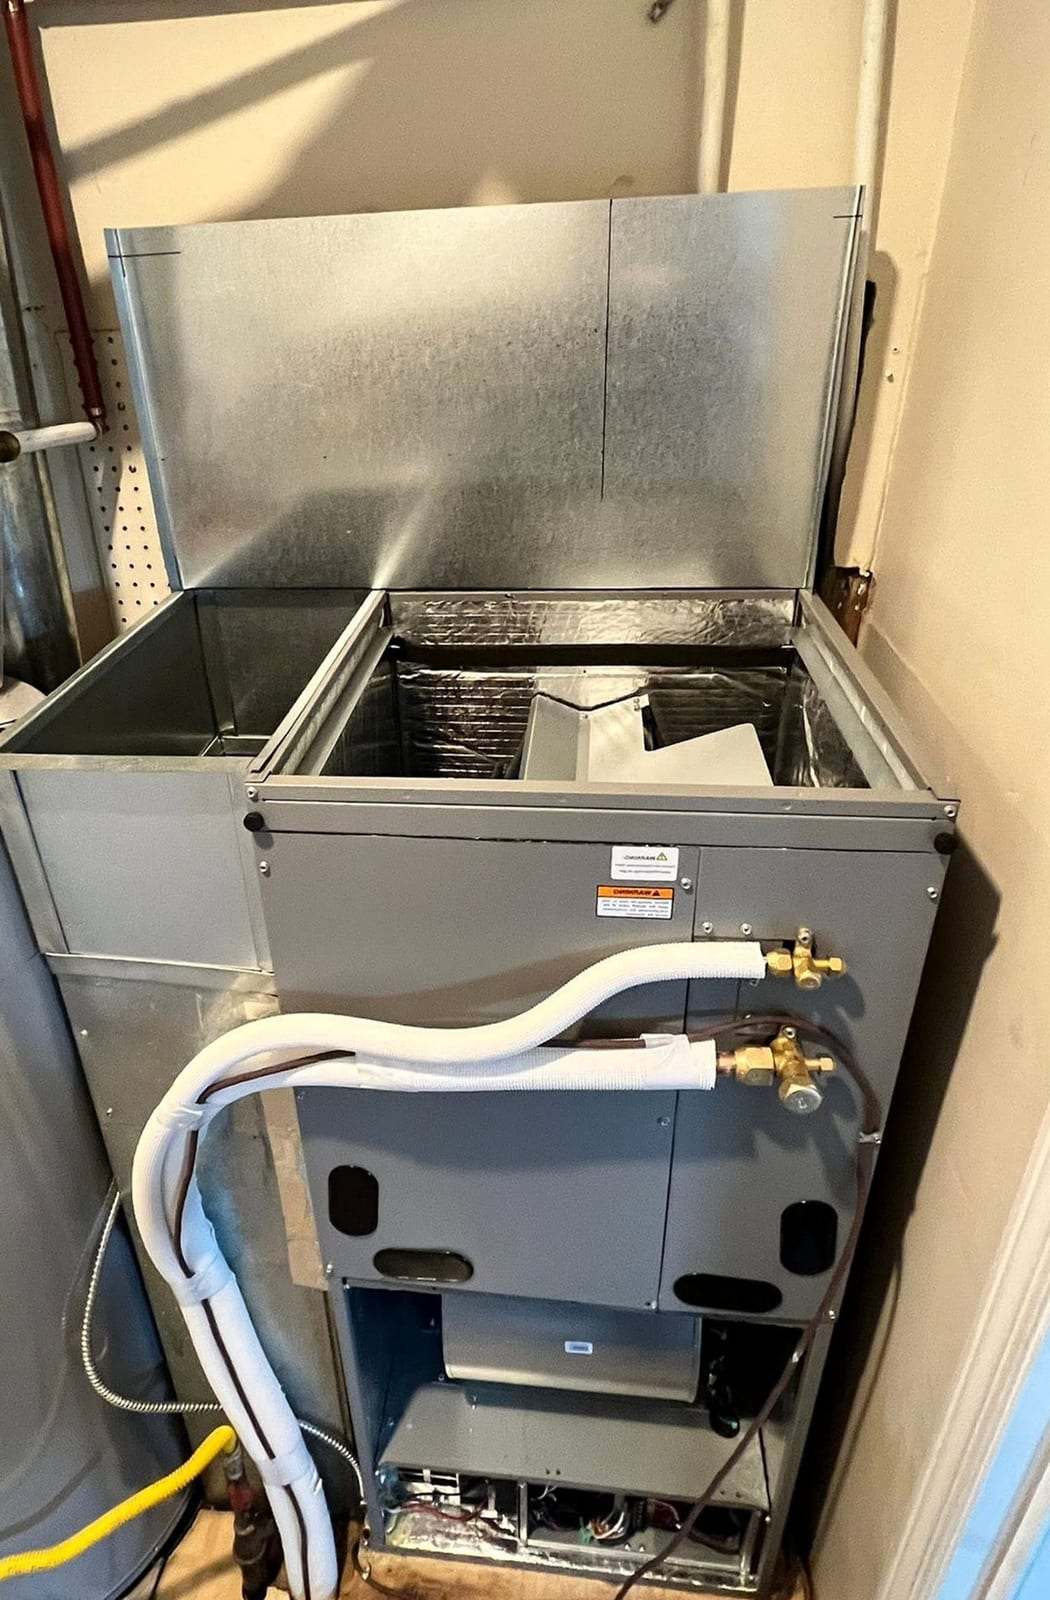
| Furnace replacement | Removing the old furnace, setting the new one, and connecting the gas line, venting, plenums, condensate drain and thermostat | Standard or high efficiency; a single-stage, two-stage or modulating burner; how the new furnace will vent |
| Central air installation | A condenser on a pad outside, a matched evaporator coil on the furnace, a line set, an electrical disconnect and a condensate drain | Capacity in tons, the efficiency rating, and whether the old line set can stay |
| Heat pump installation | The same parts as central air plus a reversing valve and defrost controls, with a furnace or electric heat as backup | A cold-climate model or a standard one, and the outdoor temperature at which backup heat takes over |
| Ductless mini-split | An outdoor unit, one or more wall heads, and a line set and drain run through the wall | Which rooms to serve, how many heads, and where the lines run outside |
| Ductwork changes | Resizing returns, sealing joints, and adding supply runs for a finished basement or attic room | Which rooms are short of air, and where a new return can go |
Sizing to the House and Its Ductwork
Sizing starts with how much heat the house loses on a design winter night and how much it gains on a design summer afternoon. The trade’s method is a Manual J load calculation, worked room by room from wall and window areas, insulation, air leakage, orientation and local design temperatures. Manual S then matches equipment to that load, and Manual D checks the ducts.
The ductwork sets limits of its own. A blower can only move so much air through the ducts a house already has, and total external static pressure, read with a manometer, shows how hard it is working. Central air needs roughly 400 cubic feet per minute of airflow per ton, and ducts put in for heat alone often fall short of that upstairs. When they do, a larger return or another supply run does more than a bigger unit.
Rough Sizing Guide
Enter the house to see a rough range of heating and cooling capacity for a Cleveland-area home.
Poor: little attic insulation and original windows. Average: some attic insulation and newer windows. Good: insulated walls and attic, sealed air leaks and newer windows.
Enter the house details and press Show the Range.
Furnace Replacement
Most furnace replacements are high-efficiency condensing furnaces vented with PVC pipe through the wall or roof. That change has knock-on effects: the new furnace needs a condensate drain, and a gas water heater left alone in the old masonry chimney may need a liner to vent safely. In most Ohio cities, a furnace or air conditioner replacement needs a mechanical permit and an inspection.
Central Air and Heat Pumps
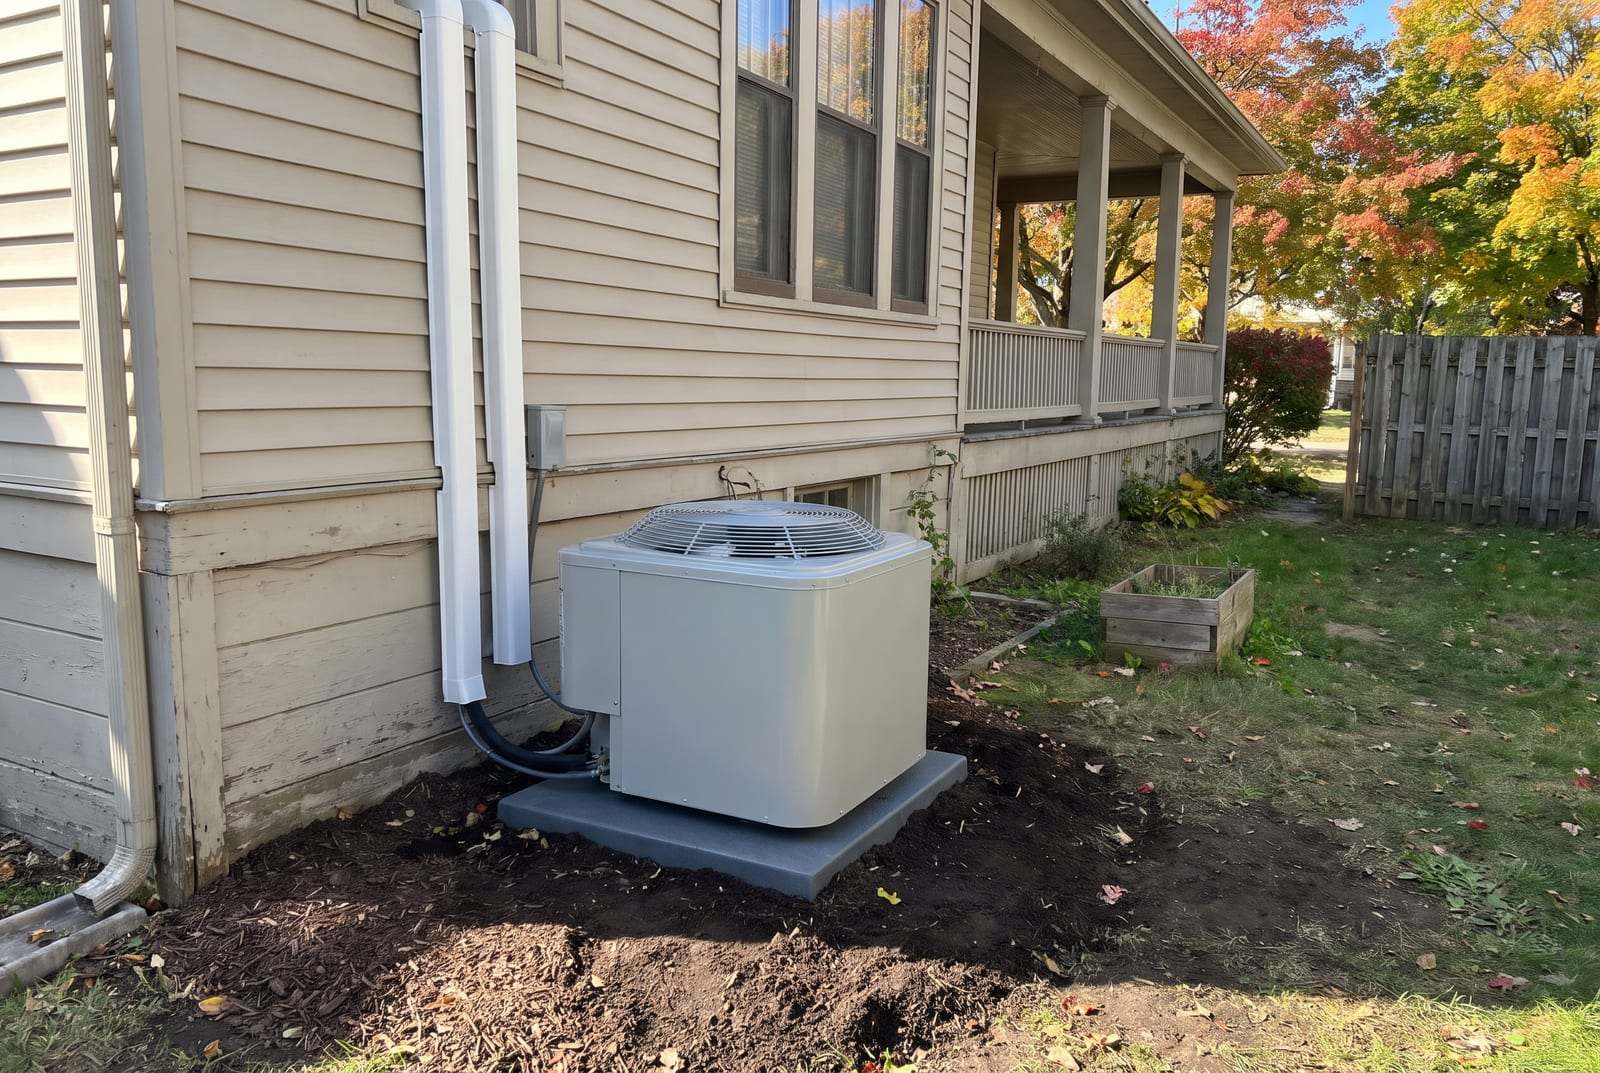
A new condenser and its indoor coil are a matched pair, rated together for capacity and efficiency, so replacing only the outdoor half rarely delivers the rating on its label. An existing line set can sometimes stay after flushing and a pressure test, if its size and condition suit the new equipment.
Heat pumps cool like central air and heat by running in reverse. Cold-climate models keep heating well below freezing, and many northeast Ohio houses pair one with a gas furnace, so the furnace takes over on the coldest nights.
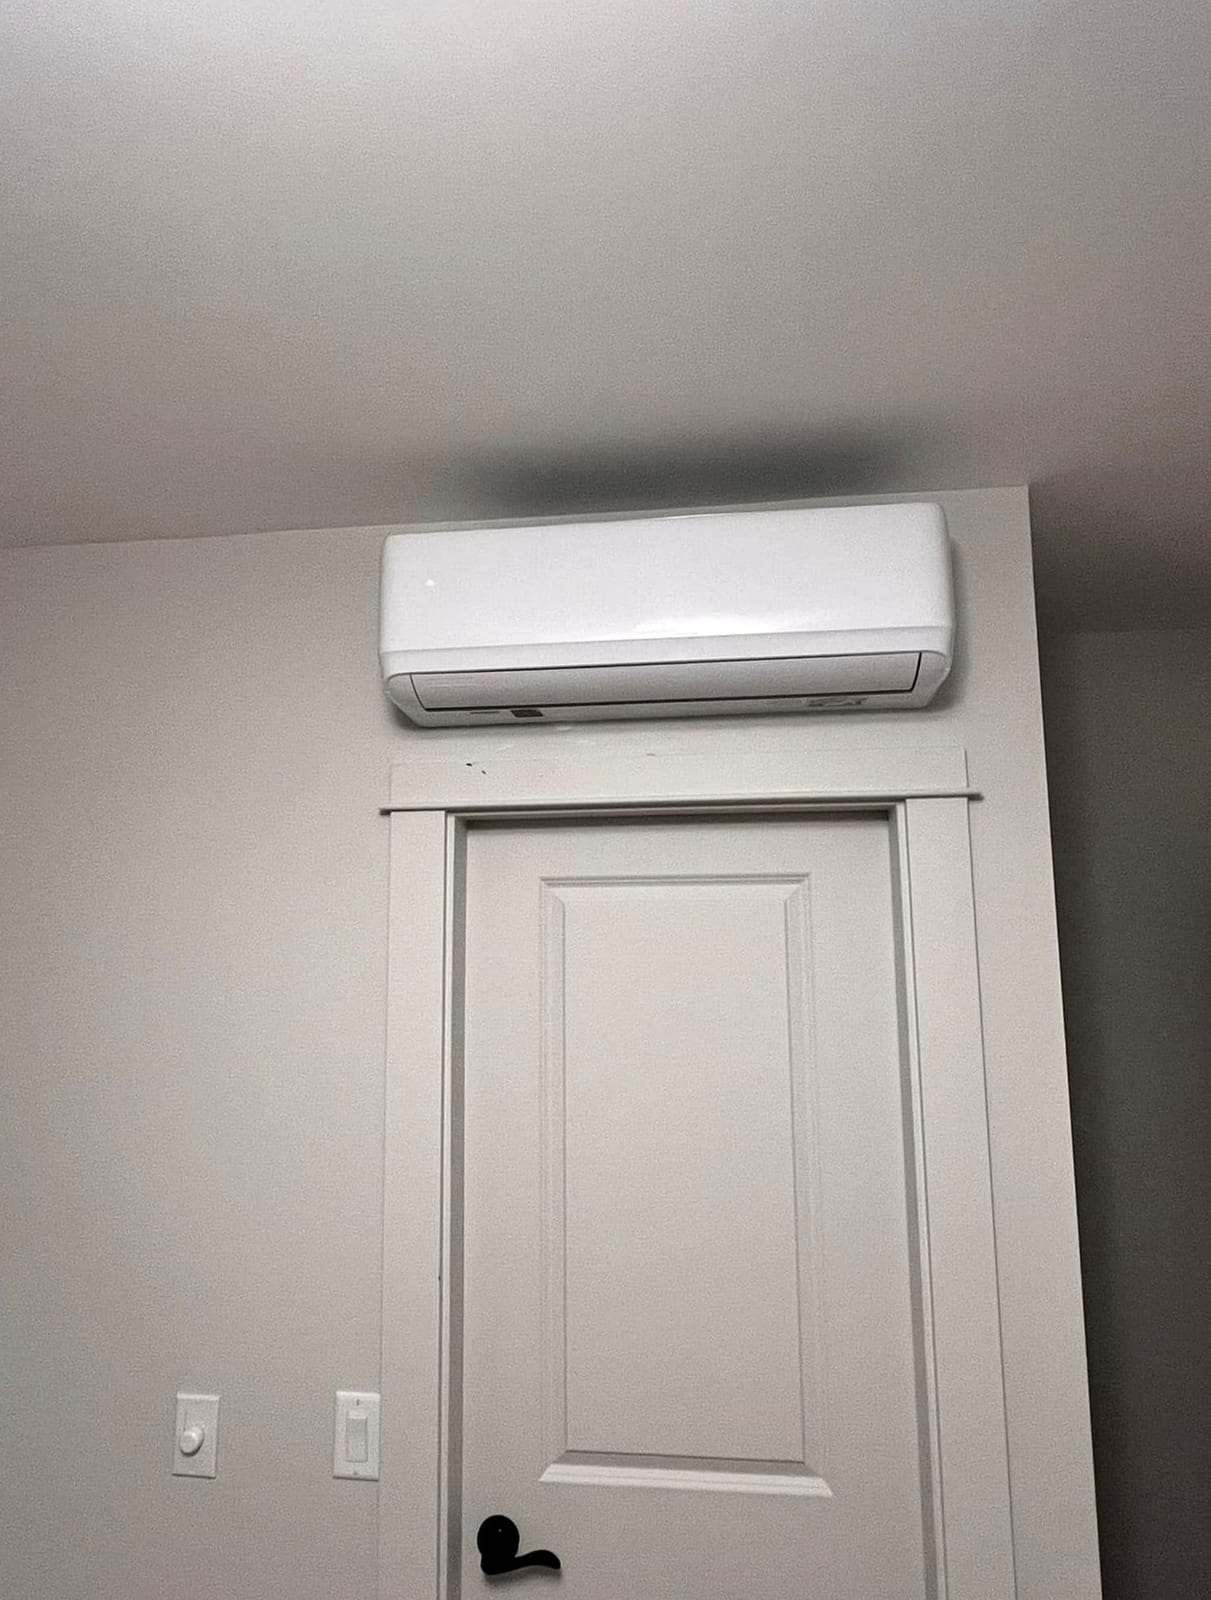
Ductless mini-splits are heat pumps without ducts: a wall head in each room or zone, connected to an outdoor unit by a small line set. They suit houses heated by a boiler, finished attics and additions the ductwork never reached, and bedrooms that stay hot after the rest of the house cools down.
Equipment Size and Existing Ducts
Why not put in the same size as the old furnace or air conditioner?
The old unit may never have been the right size, and the house has likely changed since it went in: new windows, attic insulation and air sealing all shrink the load. A unit that is too large short-cycles, leaves rooms uneven, pulls less moisture out in summer and wears out sooner.
Can a new system use my existing ductwork?
In most houses, yes, sometimes with changes. A static pressure reading shows whether the ducts can carry the airflow the new equipment needs. Undersized returns are the most common problem in older houses, and a larger return or a bigger filter rack often solves it.
Why is my upstairs always hotter, and will a bigger air conditioner fix it?
Usually not. The second floor sits under the attic and is fed by the longest, smallest duct runs, so a bigger unit cools the first floor faster and shuts off before the upstairs catches up. Balancing dampers, a return upstairs, attic insulation or a ductless head for the top floor do more than extra tonnage.
Does a heat pump need to be bigger than an air conditioner?
It is usually sized to the cooling load, so it still pulls enough moisture out of the air in summer, and then checked against the heating load in cold weather. Below the outdoor temperature where its output falls short, backup heat or a furnace carries the rest. Comparing heat pumps, furnaces and dual-fuel systems shows where each fits.